What the module does
Measurement
- Intercept procedure — lineal analysis across the field with automatic intersection counting
- Planimetric procedure — grains-per-area counting within a measured region
- Automatic boundary detection tuned for etched microstructures
- Manual override — add, remove or redraw any boundary before computation
- G-number computation per the selected standard, per field
Workflow & output
- Calibrated to your objective — the µm scale follows the engaged lens automatically
- Live capture straight from the microscope camera into the analysis tab
- Field-by-field results accumulated across the sample
- Excel & PDF reports on your letterhead, with embedded micrographs
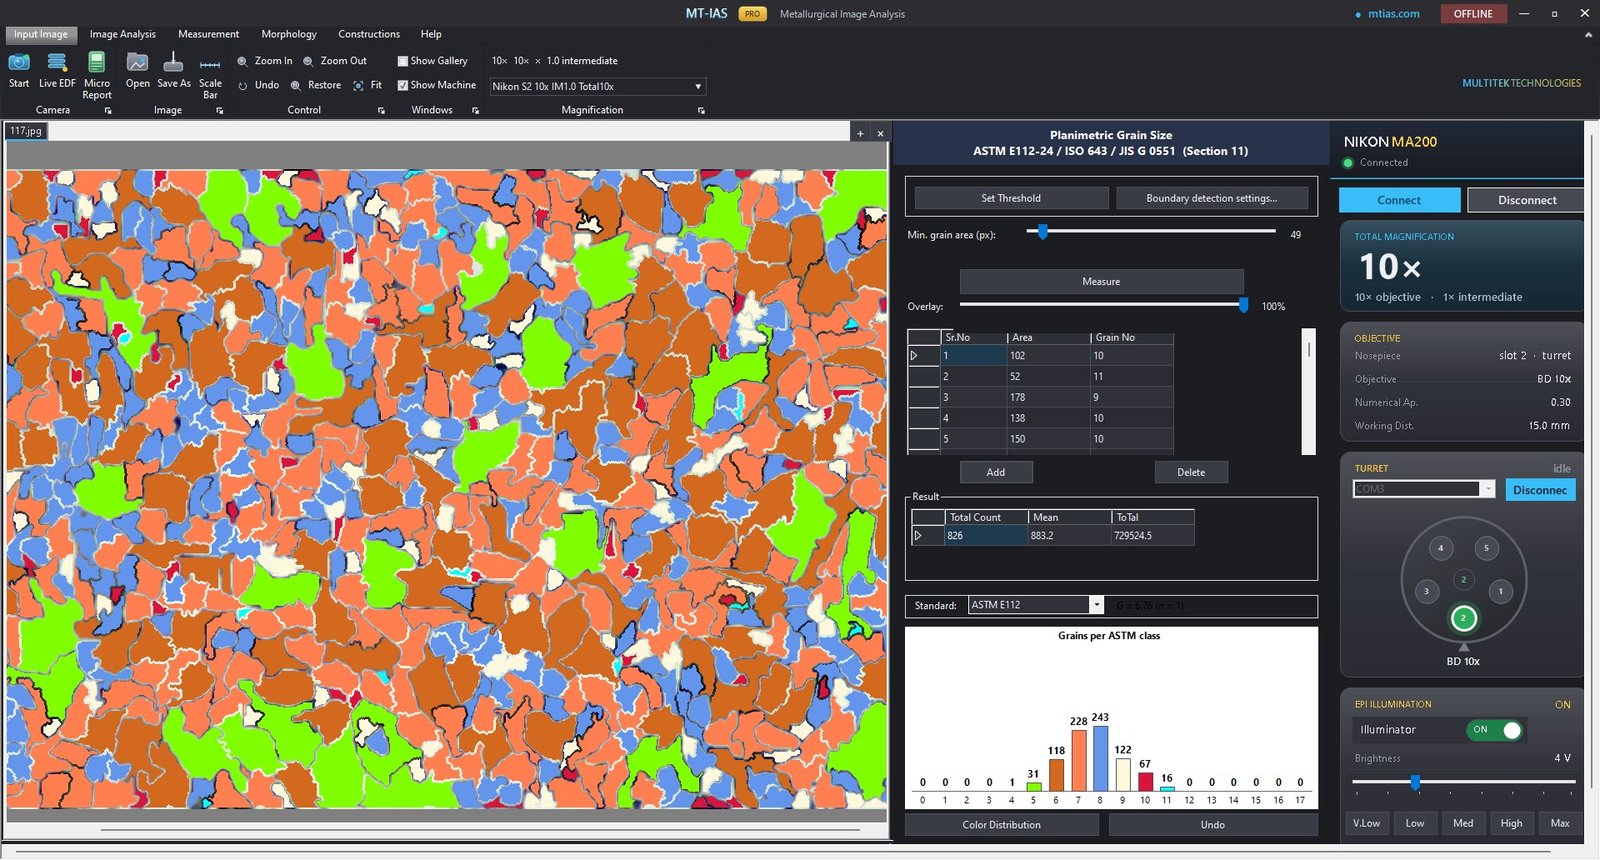
From etched field to G number
- Capture the field — live from the microscope camera, at a calibrated objective. The µm-per-pixel factor is already correct because calibration follows the engaged lens.
- Detect boundaries — the module traces grain boundaries automatically and shows them as an overlay you can inspect at full resolution.
- Correct where needed — twins, weak etching, pulled-out grains: fix any boundary manually before anything is computed.
- Choose the procedure and standard — intercept or planimetric; ASTM E112, ISO 643, BS EN ISO 643 or JIS G 0551.
- Report — per-field values and the grain size number export to Excel or PDF on your letterhead, micrographs embedded.
Module summary
| Item | Detail |
|---|---|
| Standards | ASTM E112 · ISO 643 · BS EN ISO 643 · JIS G 0551 |
| Procedures | Intercept (lineal) and planimetric (grains per area) |
| Detection | Automatic grain boundary detection with full manual override |
| Result | Grain size number (G) with per-field data |
| Calibration | Bound to the engaged objective — µm-true on every measurement |
| Reporting | Excel & PDF, customer letterhead, embedded micrographs |
Common questions
Which grain size standards does MT-IAS Pro support?
ASTM E112, ISO 643, BS EN ISO 643 and JIS G 0551 — with both intercept and planimetric procedures and automatic G-number computation. If your customer specifies a particular standard on the drawing, you select it and the module measures accordingly.
Can I correct the automatic boundary detection?
Yes — that's the point of the overlay. Detection gets you 90% of the way in seconds; the boundaries remain fully editable, so etching artifacts or twin boundaries never contaminate the count.
How are results reported?
Per-field data, the computed G number and the micrographs export to Excel or PDF on your own letterhead in one click. See the Reporting module.
What does the grain size number actually mean?
The G number is a logarithmic index of how many grains fit in a reference area — each step up doubles the grain count and means finer grain. We wrote a plain-language explainer: The grain size number, explained.
See your own samples in it
A demo with your micrographs beats any brochure. Live capture, analysis and the report — end to end.