Heat a steel in air and the surface pays a tax: carbon reacts away into the furnace atmosphere faster than it can diffuse back from the core. The result is decarburization — a skin of carbon-depleted, soft metal on a part whose whole design assumed full hardness. For anything fatigue-loaded, that skin is where cracks are born. Measuring its depth correctly is bread-and-butter metallography, and one of the most commonly specified micro-examinations in industry.
The three zones
On an etched cross-section (nital does the job for most steels), decarburization reads as a bright, ferrite-rich band at the surface grading into the darker core structure. Specifications distinguish:
| Zone | What you see | What it means |
|---|---|---|
| Complete (free-ferrite) decarb | Pure ferrite at the surface — no pearlite or martensite at all | Carbon essentially gone; hardness near that of iron |
| Partial decarb | Transition band — progressively more carbon-bearing constituent with depth | Carbon below the core level but not zero |
| Total decarb depth | Complete + partial, surface to unaffected core | The number most specifications limit |
ASTM's governing document for the microscopical evaluation is E1077; many product standards (spring steel, fastener and bearing specifications among them) write their own limits on top of it, usually as a maximum total depth — sometimes as a percentage of section thickness, sometimes in absolute µm.
The measurement, done properly
- Section perpendicular to the surface. An oblique cut exaggerates every depth. Mounting matters too: preserve the edge (a hard filler or plating helps) so the true surface survives grinding.
- Etch to reveal the gradient. The transition is a microstructural gradient, not a line; the etch must show carbon-bearing constituents clearly enough to call where the structure becomes typical of the core.
- Survey the whole periphery first. Decarburization is rarely uniform — scale pockets, forging laps and corners run deeper. Scan before you measure so the worst regions are found, not avoided.
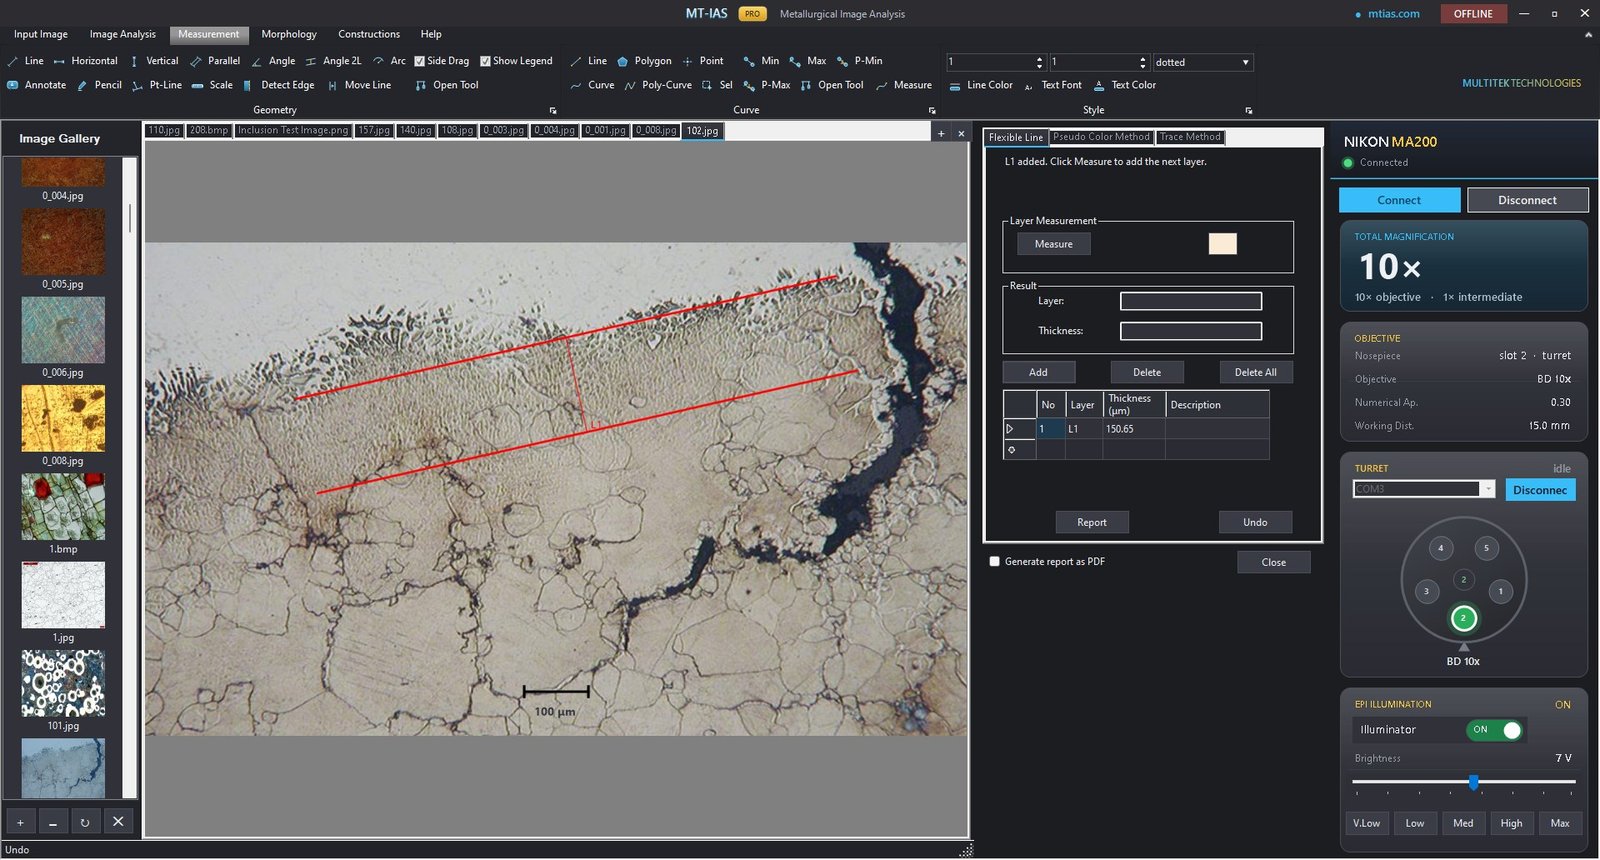
- Measure at multiple positions. Depth from surface to the end of complete decarb, and to the end of partial decarb, at several representative locations — plus the worst spot found in the survey. Each measurement is a calibrated perpendicular distance in µm.
- Report average and maximum. Most specifications want both: the average characterizes the process, the maximum protects the part. State the locations and the etchant; a depth without its method invites argument.
Why the specs are strict
- Fatigue. A decarburized skin has low strength exactly where bending and torsional stresses peak. Valve springs are the textbook case: a few hundredths of a millimetre of free ferrite can halve fatigue life.
- Hardness non-compliance. Surface hardness readings sample the soft skin, failing parts that are metallurgically sound underneath — or worse, being "corrected" by grinding that eats the tolerance.
- Wear and rolling contact. Gears and bearings lose their engineered case behavior if the surface never had the carbon to harden.
A note on the hardness cross-check
The microscopical method is fast and visual, but for quantitative arguments — "is this partial decarb deep enough to reject?" — a microhardness traverse from the surface inward settles it: the depth at which hardness recovers to a specified fraction of the core value is an unambiguous, instrument-backed number. The two methods answer slightly different questions (structure vs property); mature labs use the microscope for routine screening and the traverse when the certificate is contested. Either way, the measurement is only as good as the sectioning and edge retention that came before it.
Put defensible depths on the certificate
See the decarb workflow measure a spring steel section, surface to core.