In the software
See the workspace
Every module, in the same graphite workspace you're looking at now. Click any frame to enlarge.
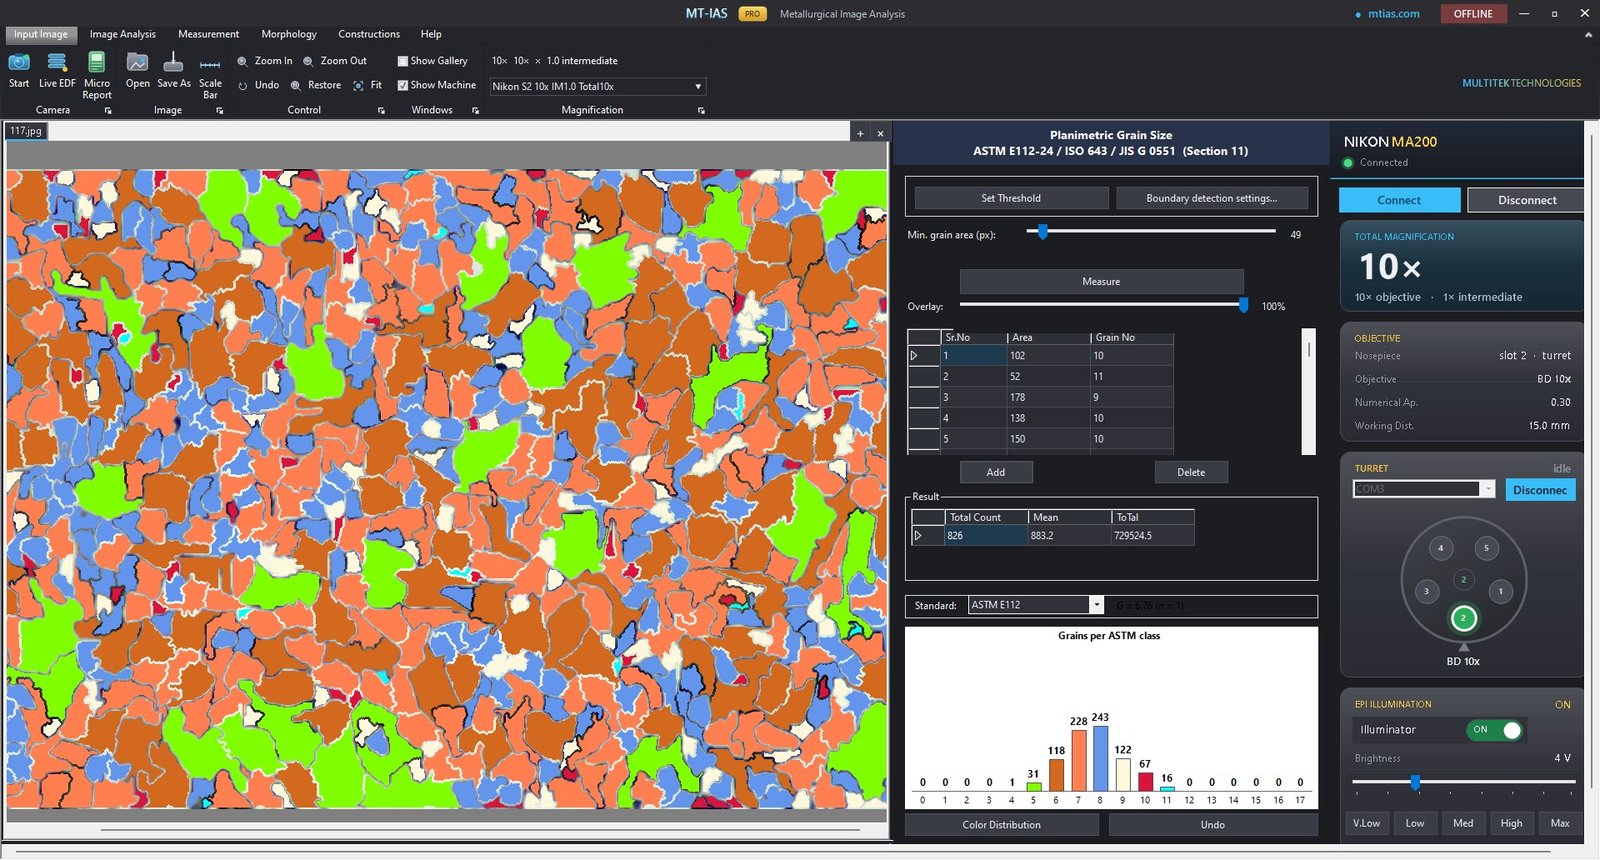
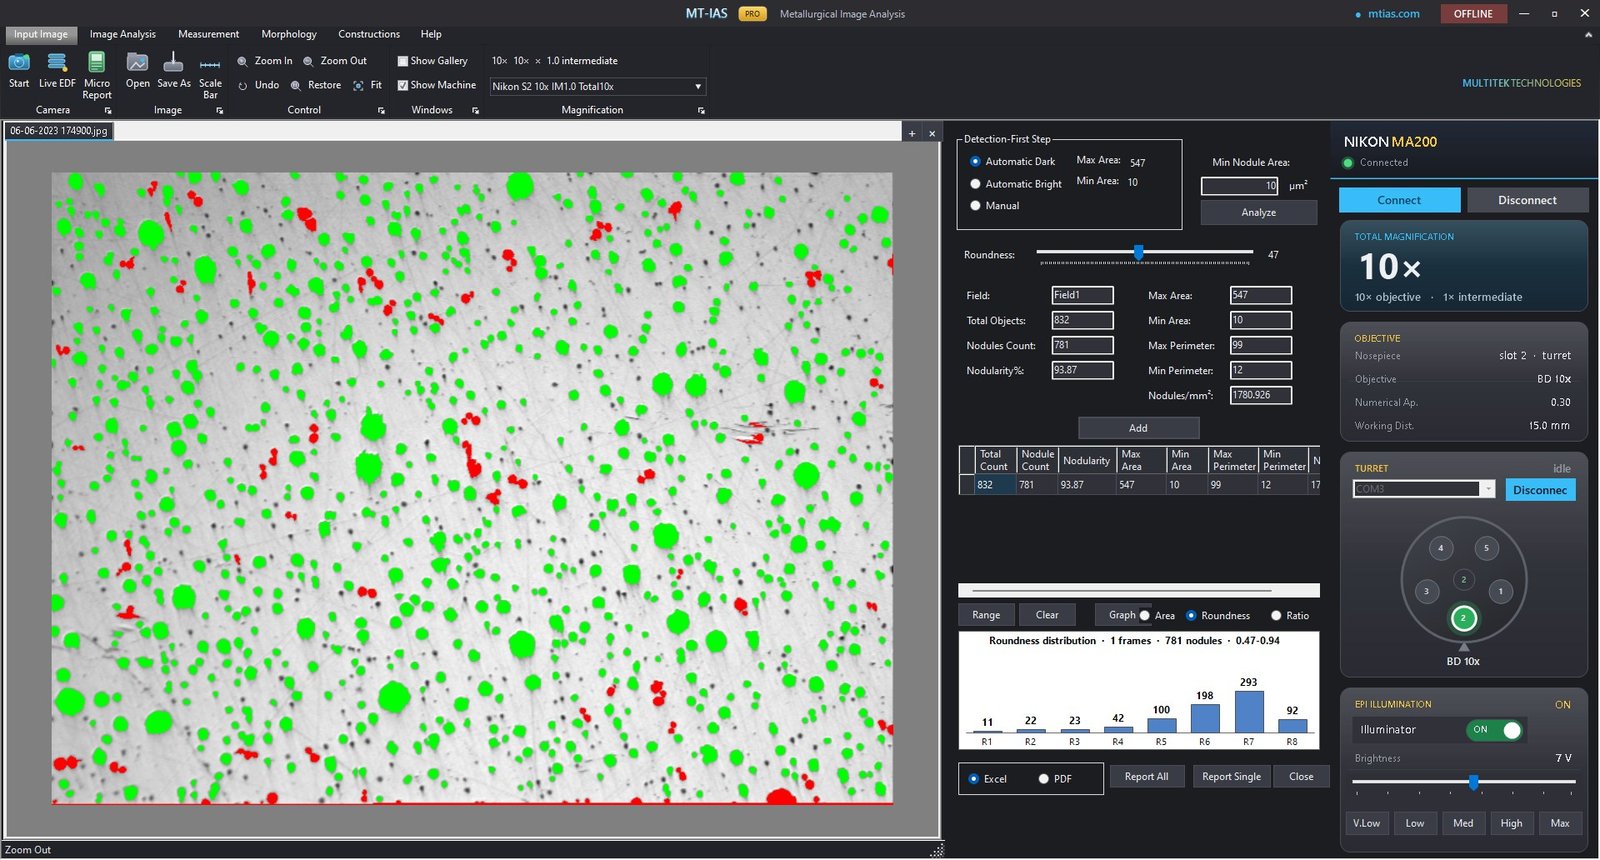
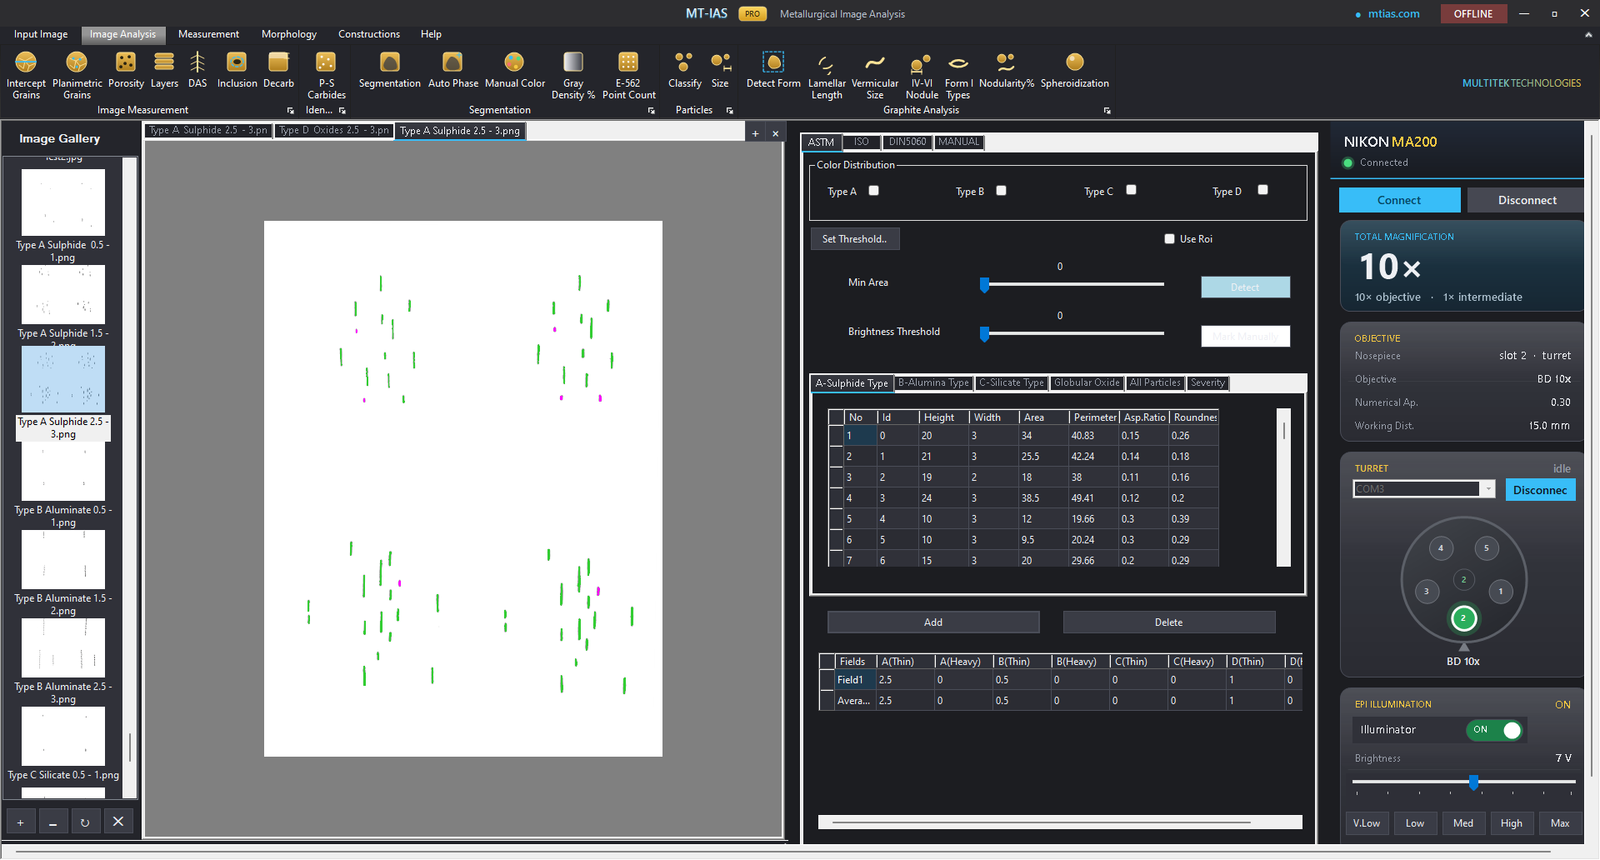
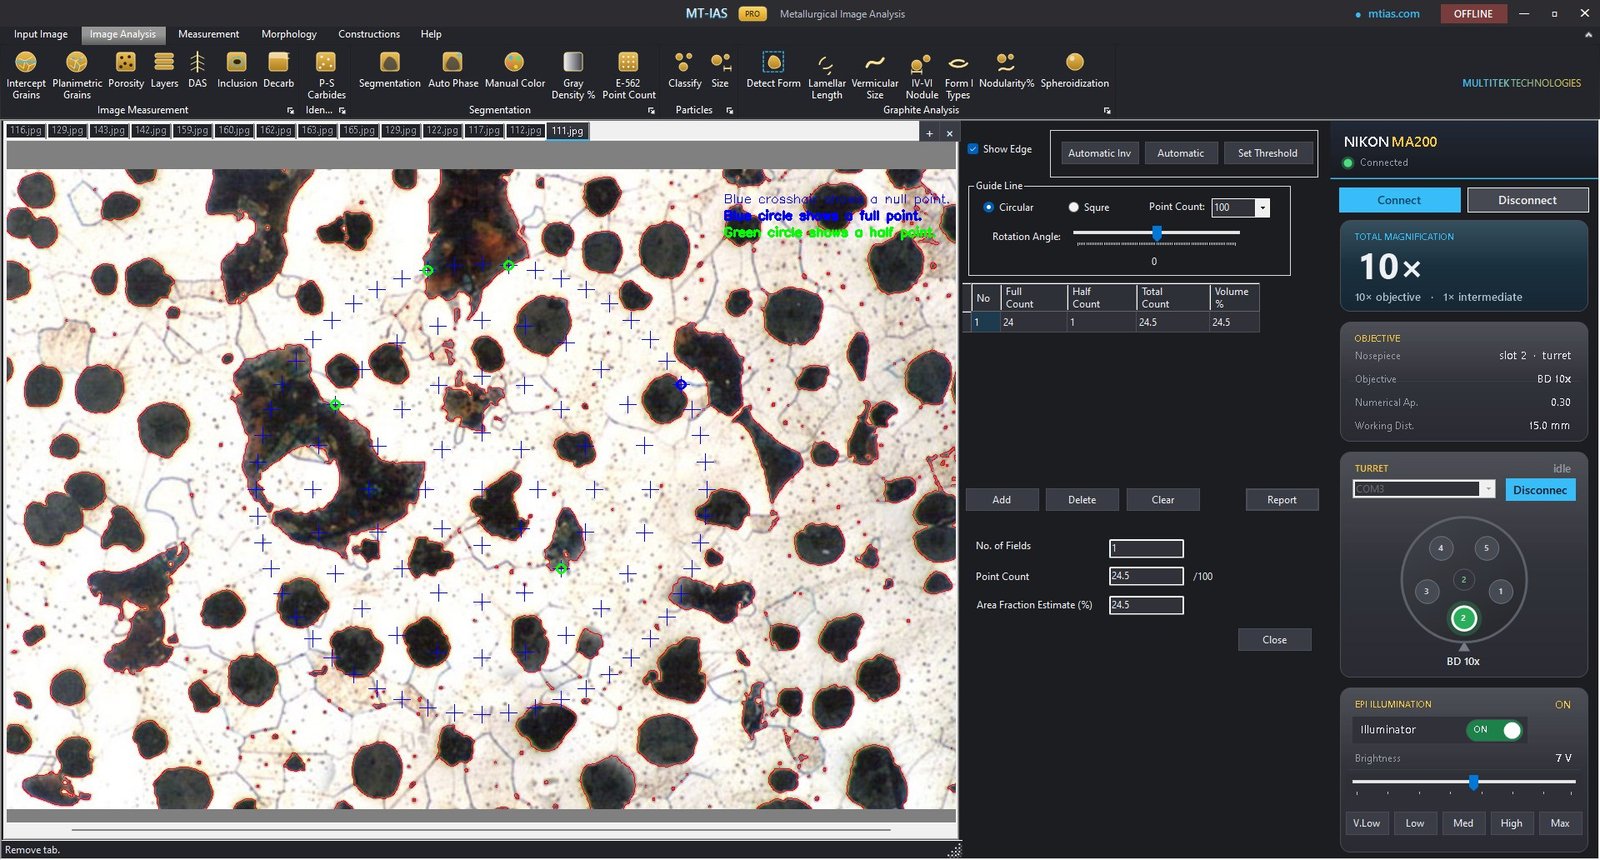
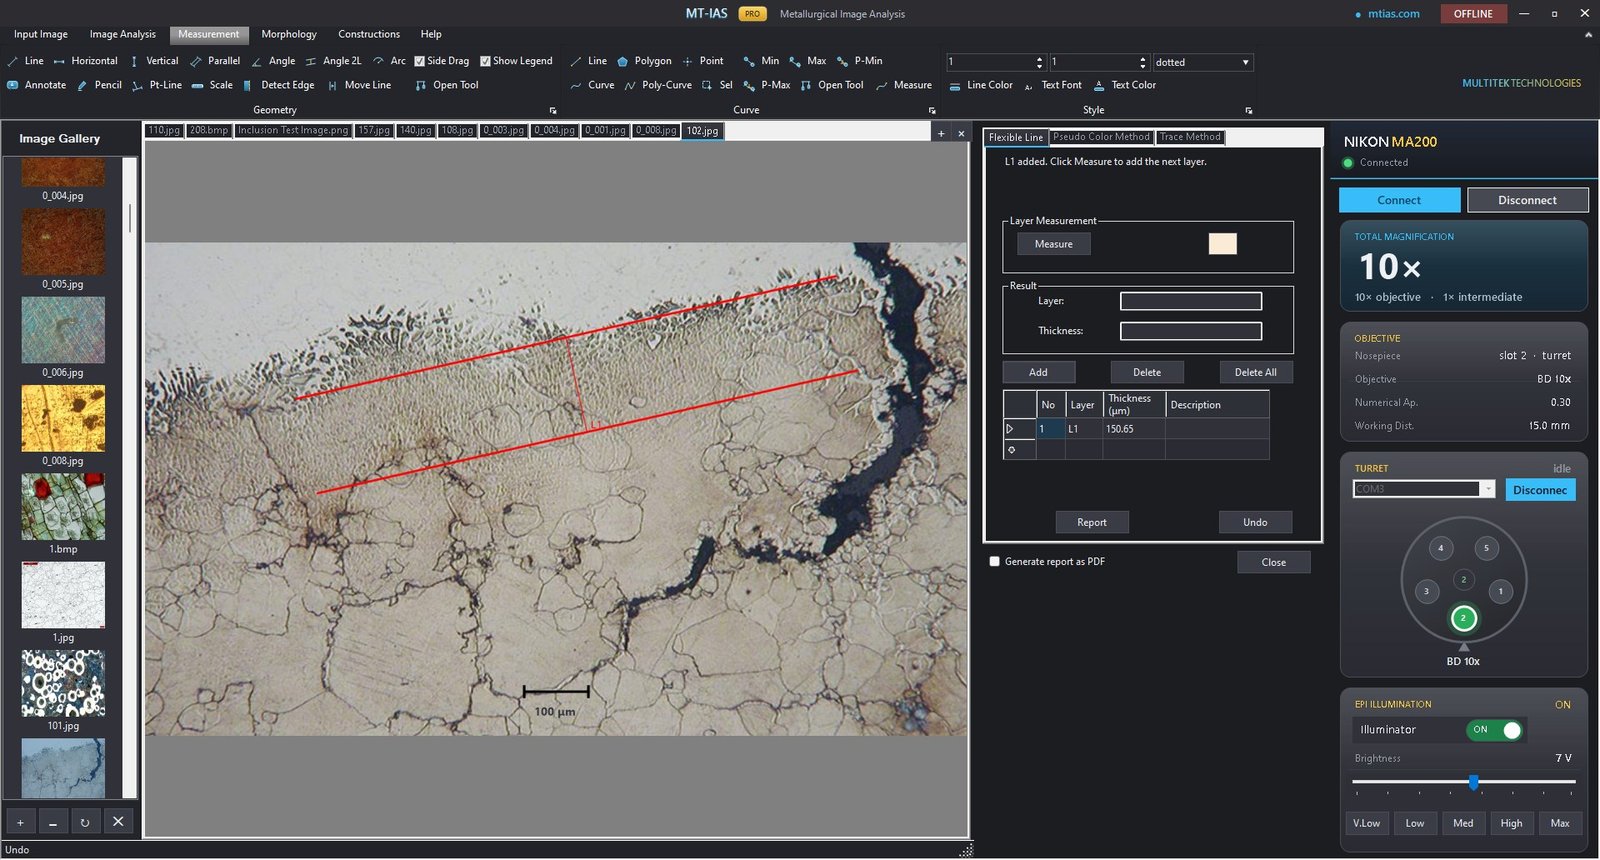
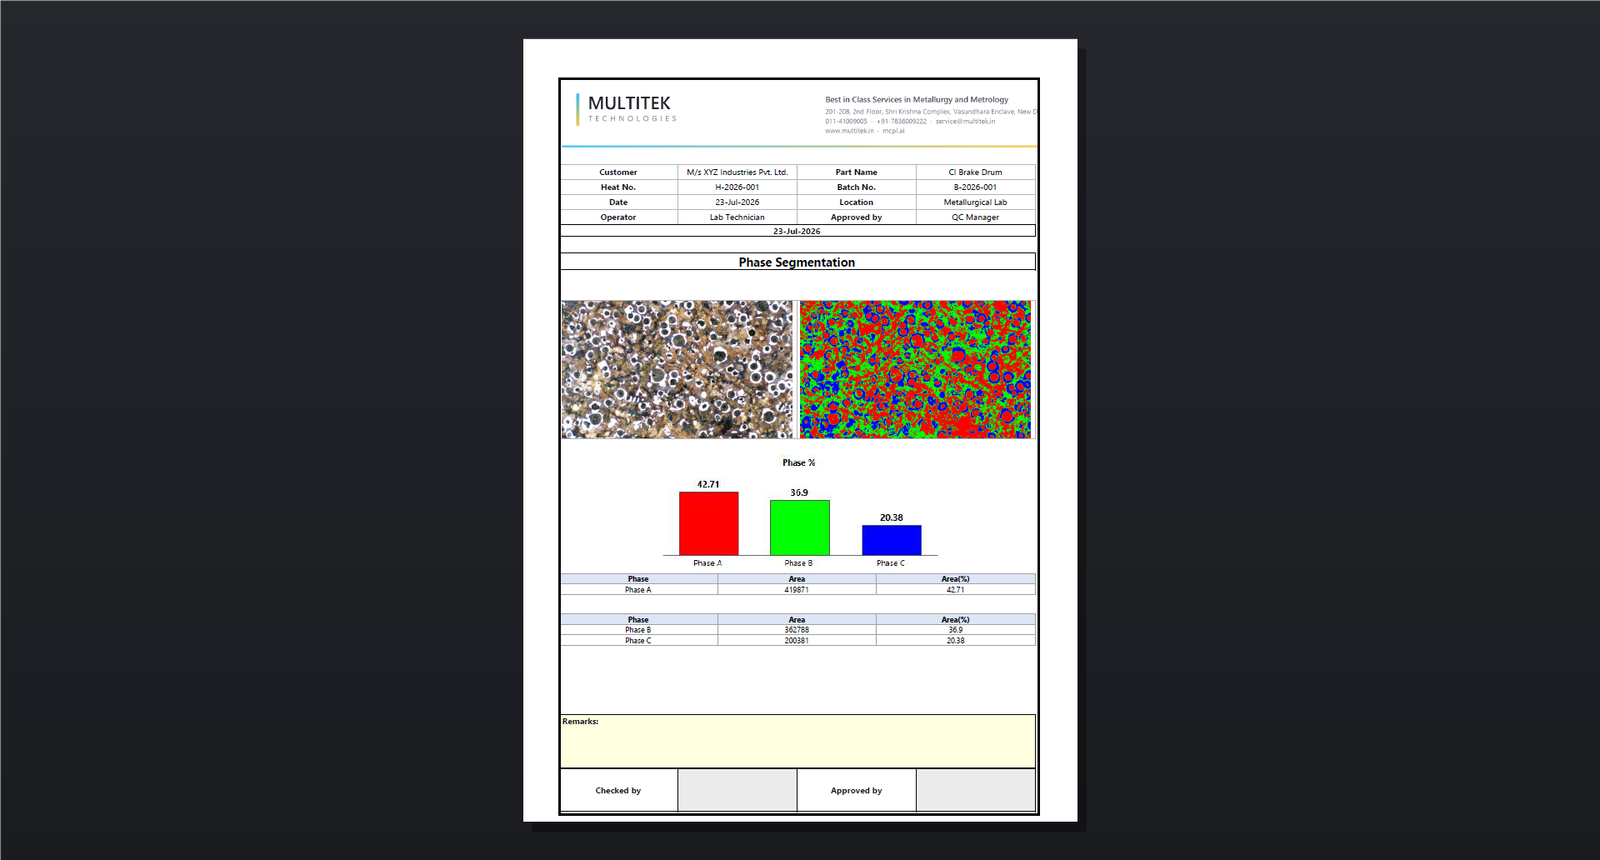
Grain · Graphite · Inclusions · Phases
Calibrated. Standardized. Reported.
MT-IAS Pro turns your metallurgical microscope into a calibrated measurement station — from live capture to a standards-compliant Excel or PDF report, in minutes.
Purpose-built modules for the tests your lab runs daily — each with calibrated measurement, live overlays and one-click reporting.
Intercept and planimetric procedures with automatic boundary detection, manual override, and G-number computation.
ASTM E112 · ISO 643 · JIS G 0551 Explore the module →Form classification I–VI, nodule size and count, nodularity %, lamellar and vermicular analysis for cast irons.
ASTM A247 · ISO 945-1 Explore the module →Field-by-field inclusion severity rating with ASTM, ISO and DIN chart methods and automatic thresholding.
ASTM E45 · ISO · DIN Explore the module →Automatic and manual phase segmentation, gray-density analysis, and systematic manual point counting.
ASTM E562 Explore the module →Lines, angles, arcs, curves, polygons and annotations — every measurement calibrated to your objective, in µm.
Porosity · Decarb · DAS · Layers Explore the module →Excel and PDF reports with your letterhead, per-field data, distribution charts and embedded micrographs.
Your format, your logoNot a floating side window — a full workspace tab. Frame your field, press the shutter or F9 with your eyes on the microscope, and choose what happens next. Try it below — click a mode, then fire the shutter.
Live status: Shutter will open the capture in an analysis tab.
Deep two-way integration with the Nikon MA200 turns manual steps into automatic ones.
Rotate the nosepiece from the screen — or by hand — and the calibration factor follows the engaged objective automatically.
Nikon MA200 · LV-NCNT2 Integration deep-dive →Each objective remembers its own lamp brightness. Change lens, and the illumination is already right.
Auto-applied on lens changeHardware-authorized camera binding: your calibrations always match the exact sensor and resolution they were made with.
MultitekHDCam & NNCam Integration deep-dive →Every module, in the same graphite workspace you're looking at now. Click any frame to enlarge.
multitek.in
Best-in-class services in metallurgy and metrology.
mcpl.ai
Multitek Calibration Pvt. Ltd — precision certified, performance guaranteed.